
Master Plan
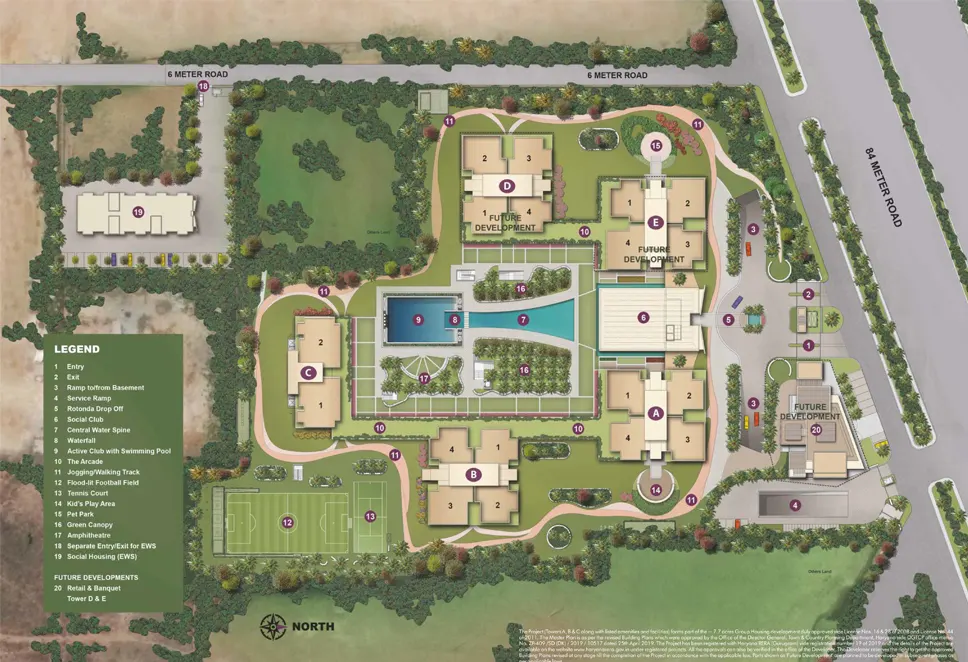
The Elevate Homes Kamla Nagar Master Plan reflects a thoughtfully designed mixed-use development featuring luxury residential towers, landscaped open spaces, premium amenities, retail frontage, and world-class infrastructure within a central Delhi location.
Master Plan Layout
Request Details
Fill in your details to receive the latest master plan, pricing, floor plan and brochure.
Interested in Elevate Homes Kamla Nagar ?


